Saved photos and a rough wish list do not make a plan for your custom house. A custom home builder in North Bay starts with the lot itself, then fits layout, light and access around what the ground will accept.
Key Takeaways
- Lot conditions set the limits long before a layout gets drawn.
- Slope, setbacks and access are what a custom home builder in North Bay plans around.
- A single storey layout needs more cleared ground than a two storey one.
- Window placement and orientation shave heating costs across a northern winter.
- Fixing a problem on paper costs a redraw. Fixing the same thing on site costs far more.
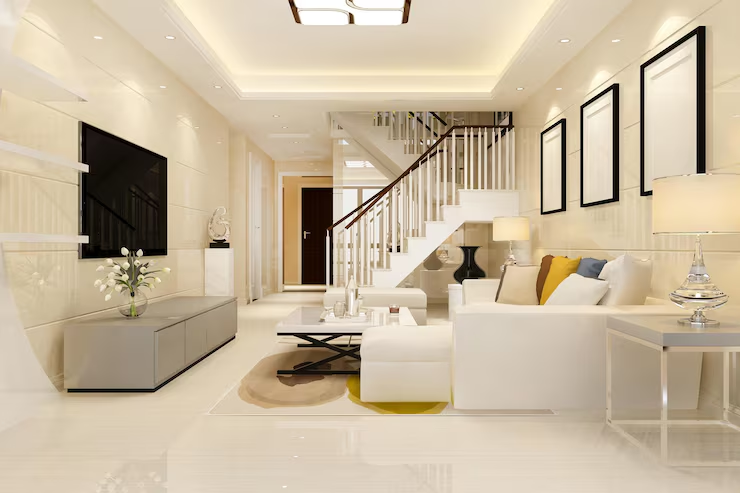
Most builds begin with a phone full of saved images and a list of things the family swears they cannot live without. Getting from there to drawings a crew can price is where people stall. A custom home builder in North Bay works those loose ideas into something the land, the budget and the code will all accept.
Frost depth, septic setbacks and a driveway that climbs six metres off the road never appear on a wish list. Those details shape the finished plan more than any photo ever will. Bringing in a custom home builder in North Bay early keeps the design honest about what the property can carry.
Turning a Folder of Photos into Something Buildable
- Sorting Wants from Needs: Every wish list carries a handful of items that really matter and a few that got added because the photo looked nice. Maybe the vaulted ceiling over the great room earns its keep and the third bathroom does not. Ranking them now saves money, since changes after sign-off cost time.
- Translating Pictures into Measurements: A photo shows finish and mood. It says nothing about ceiling height, span, or what the roof structure will cost to hold up. Putting numbers against every wall is the step that turns inspiration into a floor plan, and it is usually where a modified stock plan starts looking sensible.
Where Square Footage Meets the Shape of the Land
- Matching Footprint to Frontage: Take a 2,000 square foot plan drawn for a flat suburban lot and drop it on a narrow lakefront parcel with a steep bank. It rarely fits without changes. Water setbacks, the septic bed and the well all claim their space first, and whatever ground is left over decides the footprint.
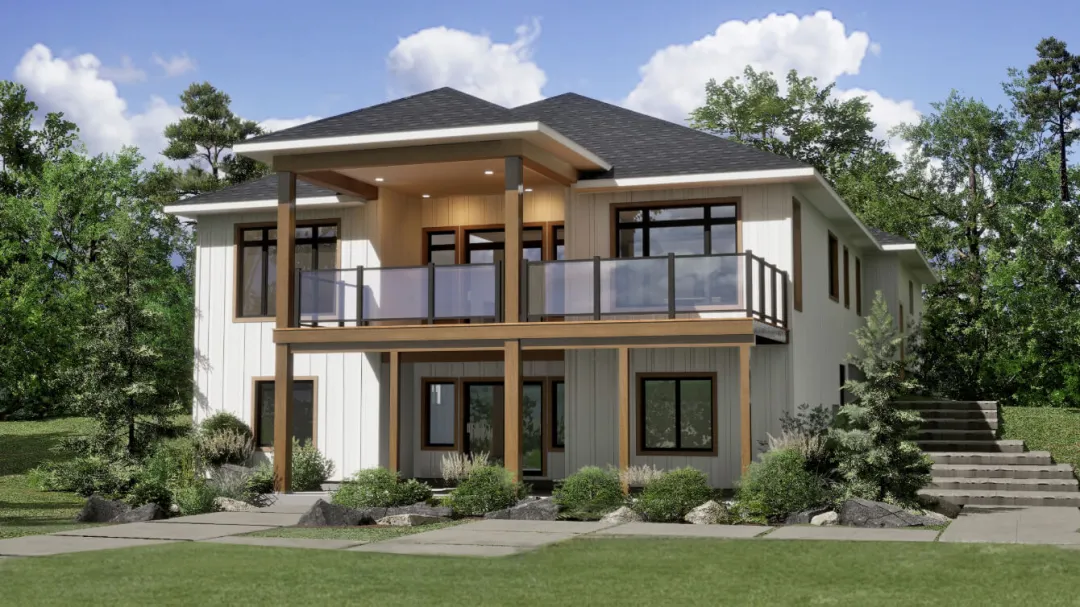
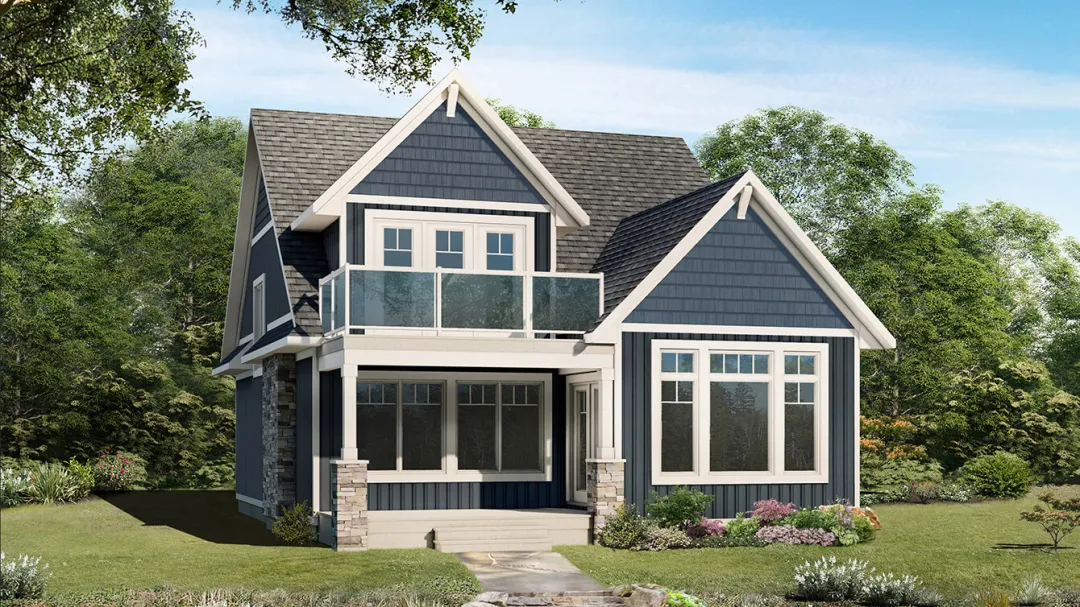
- Choosing between Single Storey and Multi Storey: Ground space settles this one for most rural lots. Spreading out means more clearing and a bigger foundation to pay for. Building up keeps the footprint tight and handles slope better, though the stairs stay part of daily life for the next thirty years.
- Slope, drainage and depth to rock set the real foundation cost before a single finish gets picked.
- Septic beds swallow more usable land than most buyers expect.
- A driveway that works fine in July can turn into a problem by February, so winter access deserves planning.
- Trees close to the house change both the shade and the insurance premium.
- Well and hydro placement belongs on the drawing, not on a list for later.
Sun, Slope and the Way a Property Actually Works
- Putting Windows Where the Light Is: South-facing glass brings free heat through a Northern Ontario winter and cuts the lighting bill year round. Flip a plan to suit the lot and the kitchen can lose its morning sun, or the main living space can open towards the water instead of the road.
- Planning Access and Outdoor Living: Decks, porches and entryways get sketched last and regretted first. A covered entry facing the wrong way collects drifting snow all winter long. Sorting out where people park, and where the sun sits at five in the afternoon, shifts a drawing more than most buyers expect.
Catching Trouble on Paper before It Reaches the Site
- Reviewing the Plan against Real Numbers: Quantity checks and a priced material list turn a drawing into a decision. An experienced custom home builder in North Bay will flag the beam span that pushes cost, or the window package that misses the insulation target, while a fix still costs nothing but a redraw.
- Locking Details before the Shovel Goes In: Finishes, cabinet layout and door swings all feel minor until a crew is standing on site waiting on an answer. Each decision settled at the design table protects the schedule and the price. Properly signed-off blueprints leave far less room for expensive surprises once framing starts.
Bringing a Buildable Home within Reach
Land, layout and light almost never line up on the first sketch. Most of the real work happens in that back and forth, where a family’s wish list meets what the ground will actually carry. Book a design consultation or look through the model plans, and have that conversation while the drawings can still change.